Projects1 project · 5 concepts

Project archive

Finished work from our workshop, photographed in clients' spaces. Projects still in preparation are marked as concepts.

Back to home
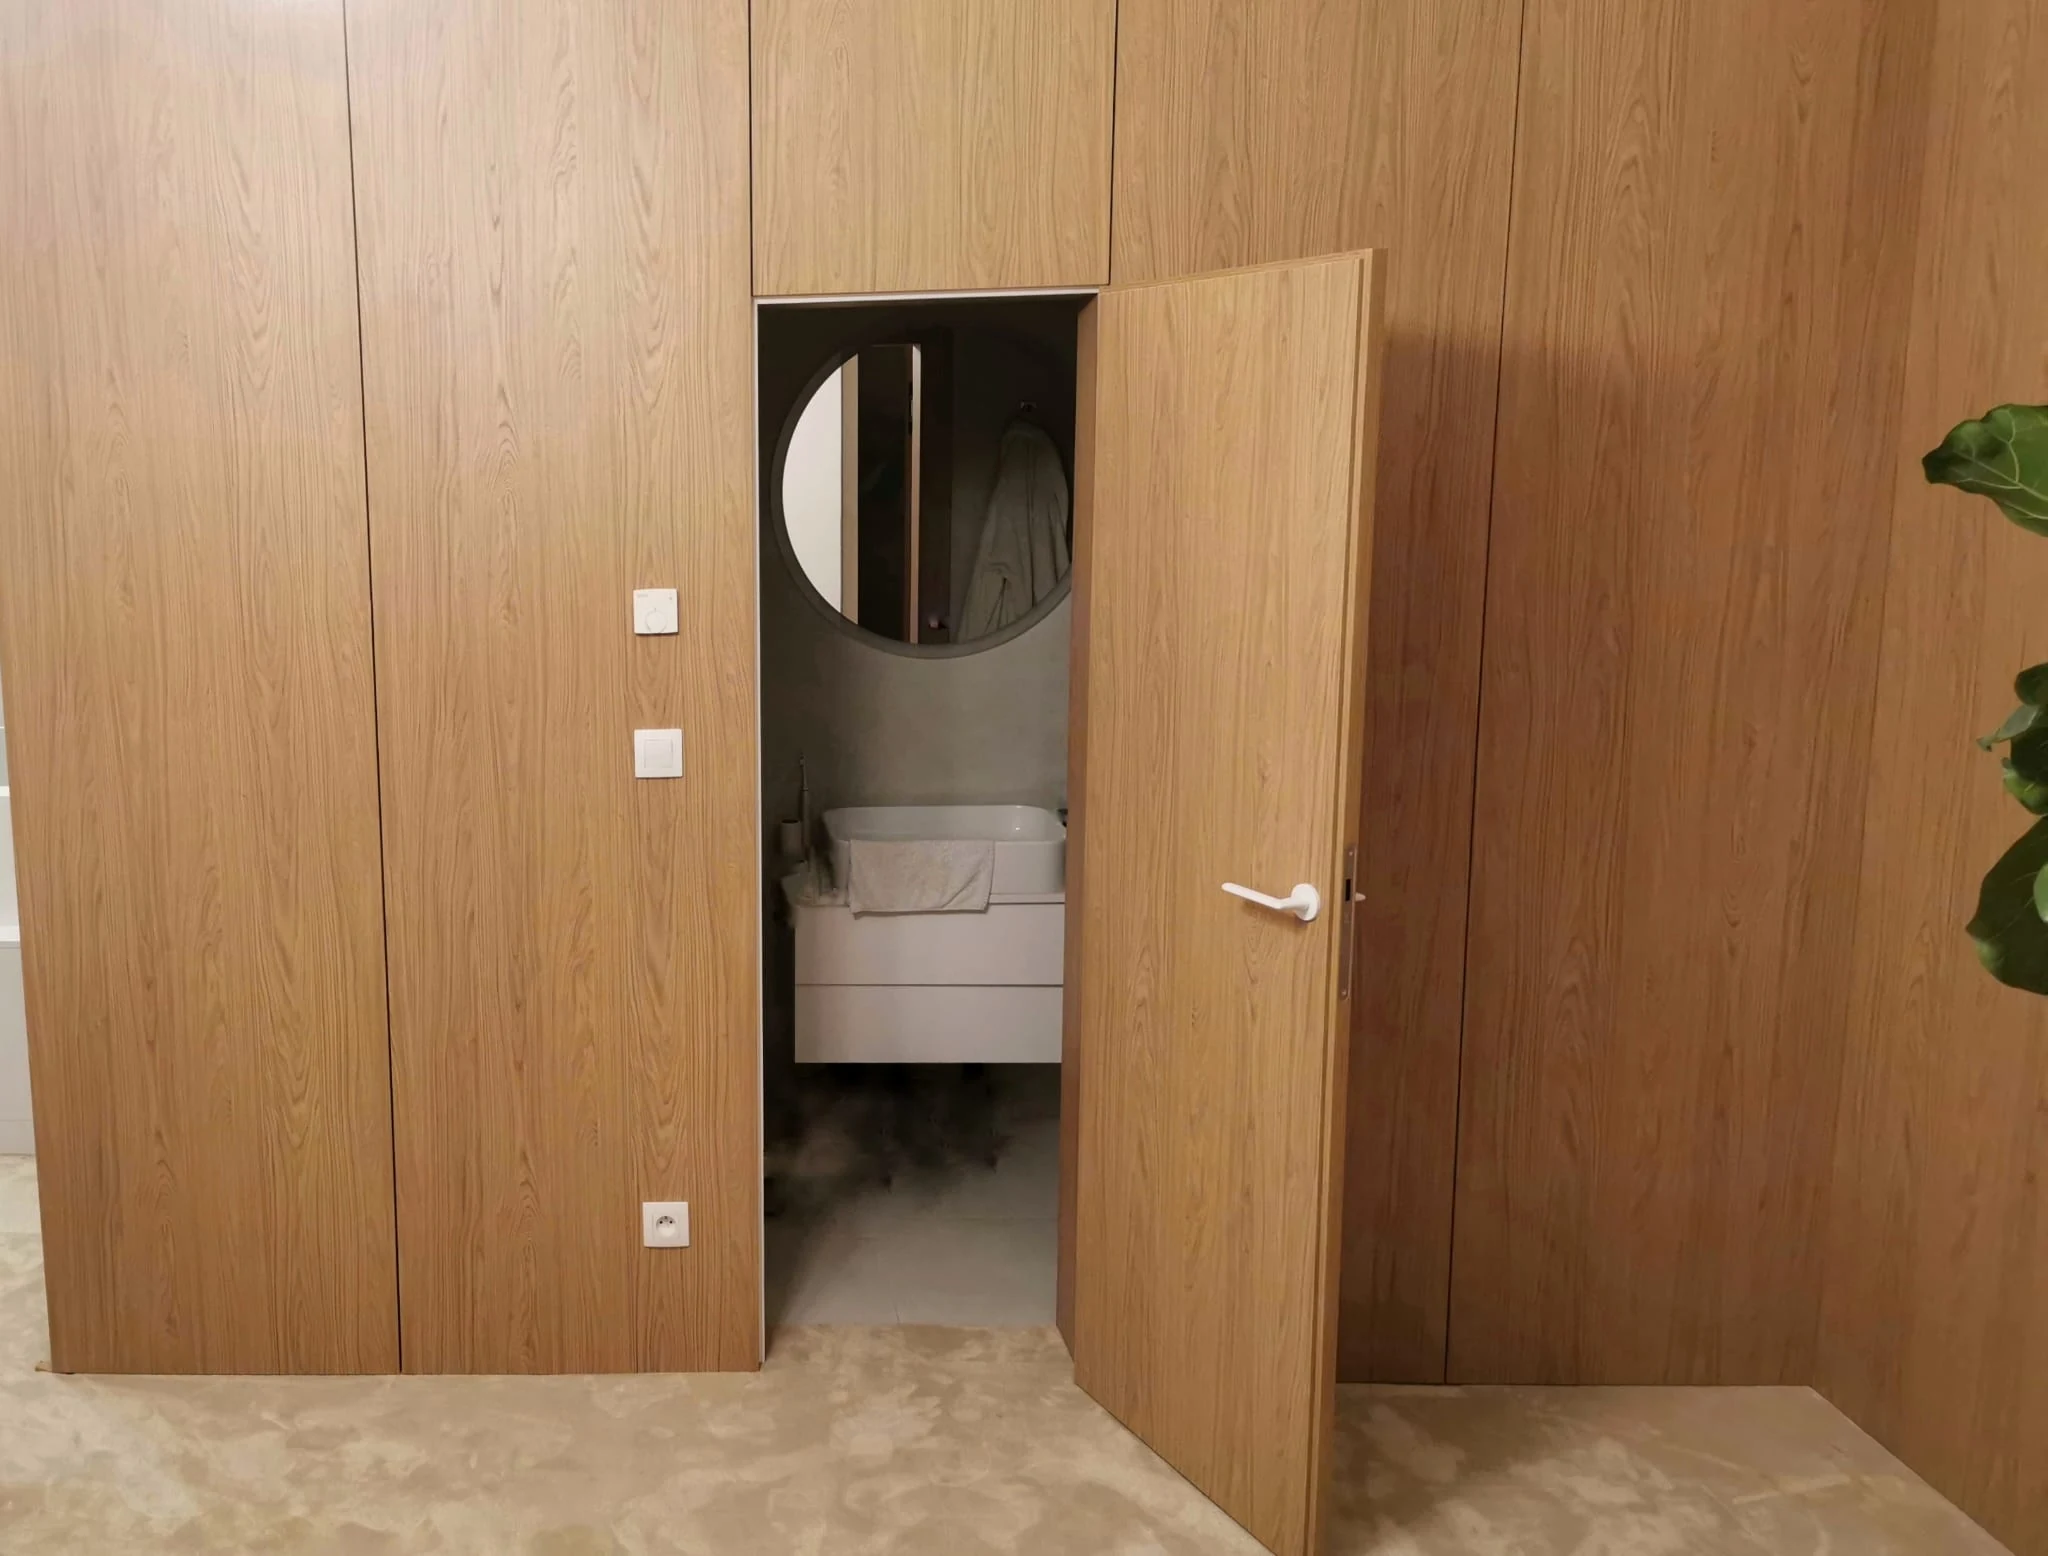
A concealed door standing open onto a bathroom with a round mirror

fitted furniture · concealed doors · non-standard solutions

Maisonette, Bratislava Jarovce

oak veneer · matt lacquered fronts · quilted upholstered headboard · SIMONSWERK concealed hinges · Bonaini hardware

One commission across a whole maisonette — full-height oak panelling with a door that disappears into it, storage that follows the pitch of the roof through to a rounded corner, and a bedroom wall that carries the headboard and the wardrobe doors in a single plane.

Brief

A maisonette with open-plan space. The wall was to read as one continuous oak surface — the door to the next room was not to be visible at first glance. Under the pitched ceiling of the attic room, storage had to go into the low band where a standard wardrobe will not fit.

Solution

Oak-veneered panels the full height of the wall, the door flush with the surface — the joints follow the panel grid and the grain carries on across the whole wall. The run of drawers follows the pitch of the roof and turns into a rounded form at the corner, with no sharp edge. In the bedroom, lacquered panels cover the wall from corner to corner with the wardrobe doors among them, and the quilted headboard set into the middle.

Detail

Concealed hinges and soft-close hardware, a round white knob on the wardrobe door, an LED strip along the shelves of the open wardrobe. From the outside nothing suggests that the wall opens — the substance of the solution is inside.
door in the wall surface

01/01

Visualisation of the kitchen of the family house — warm oak and matt handleless fronts

Kitchens · Living rooms

Family house, Slovenská Nová Ves

visualisation — materials still being specified

concept — visualisation

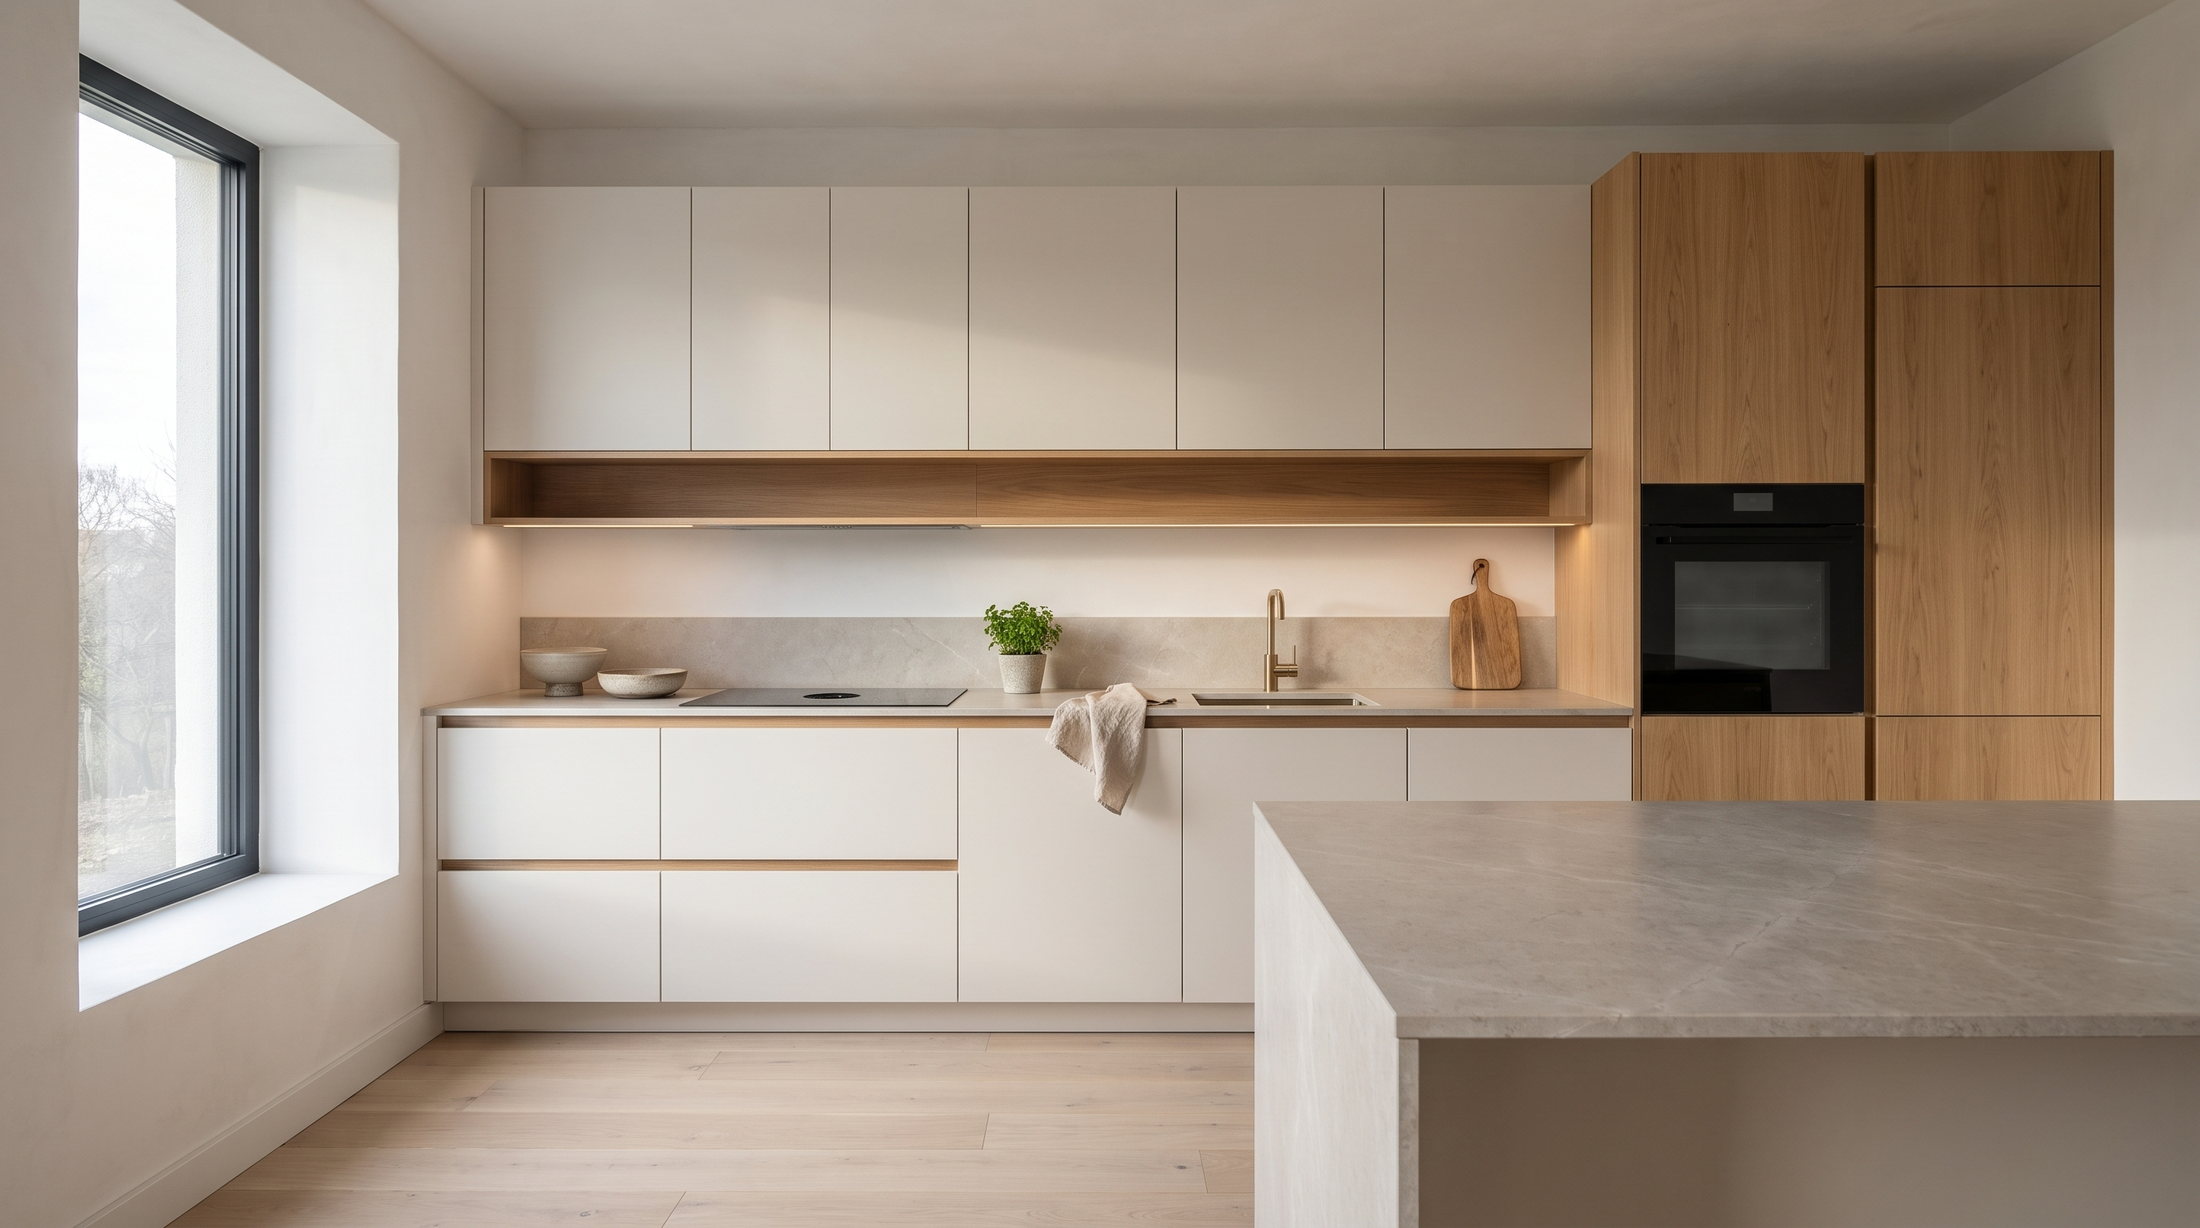
The kitchen and the living room of a family house — warm oak and matt handleless fronts. Photographs of the finished work will follow.

visualisation — the living room

01/01

Visualisation of a made-to-measure kitchen for a project in preparation

Complete interiors

Two-room flat, Millhaus Bratislava

visualisation — materials still being specified

concept — visualisation

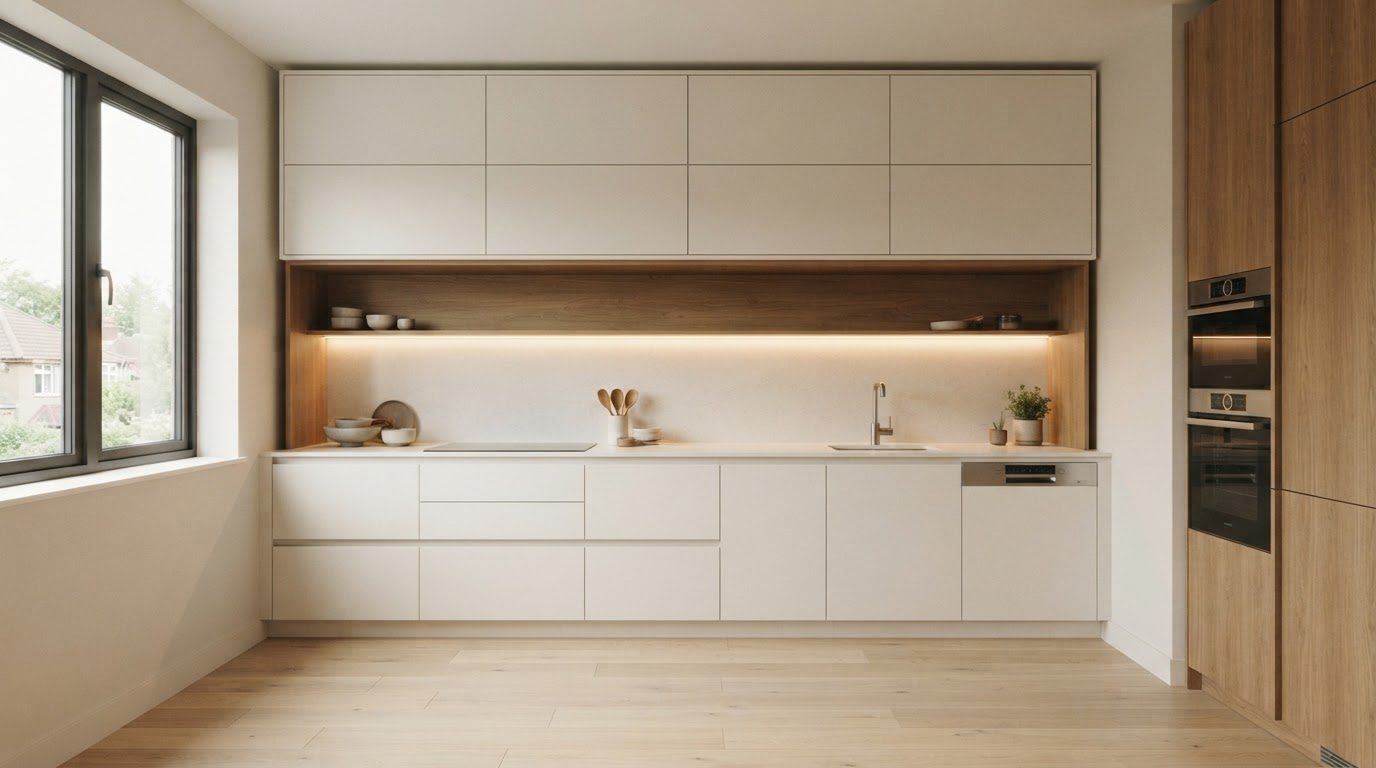
A two-room flat at Millhaus in Bratislava — a project we are preparing now. Photographs of the finished work will follow.

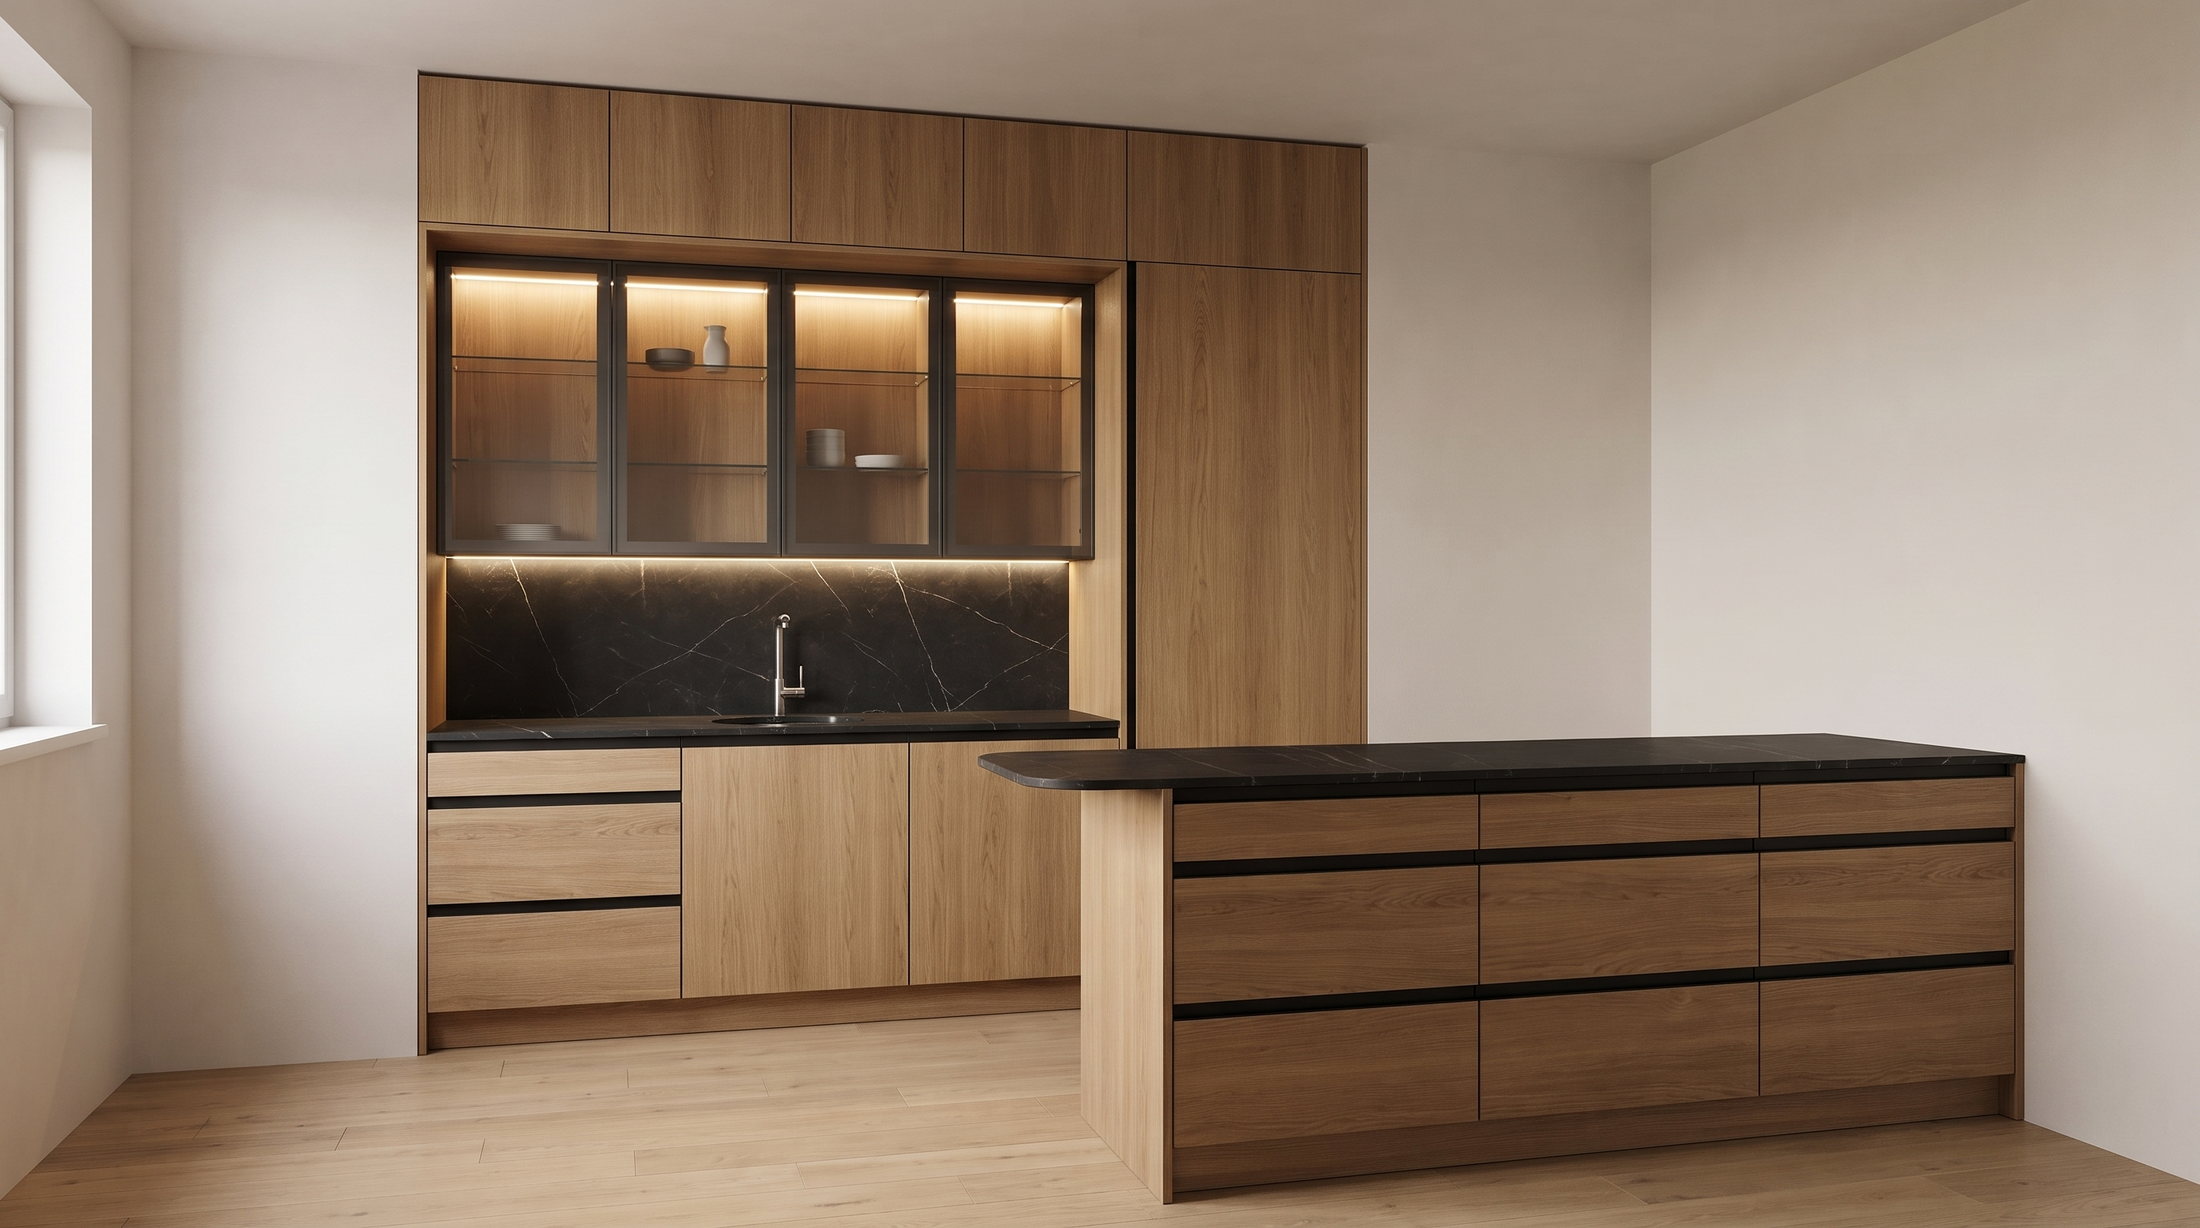
Visualisation of the kitchen — an oak island with a black veined stone top facing a run with a glazed cabinet, a stone splashback and a full-height fridge column flush with the fronts

Complete interiors

Three-room flat, Palisády Bratislava

visualisation to the client's technical drawings — oak · black veined stone · black GOLA handle profile

concept — visualisation

A three-room flat on Palisády in Bratislava — a kitchen with an island, drawn to the client's own technical drawings. Photographs of the finished work will follow.

visualisation — the glazed cabinet

01/01

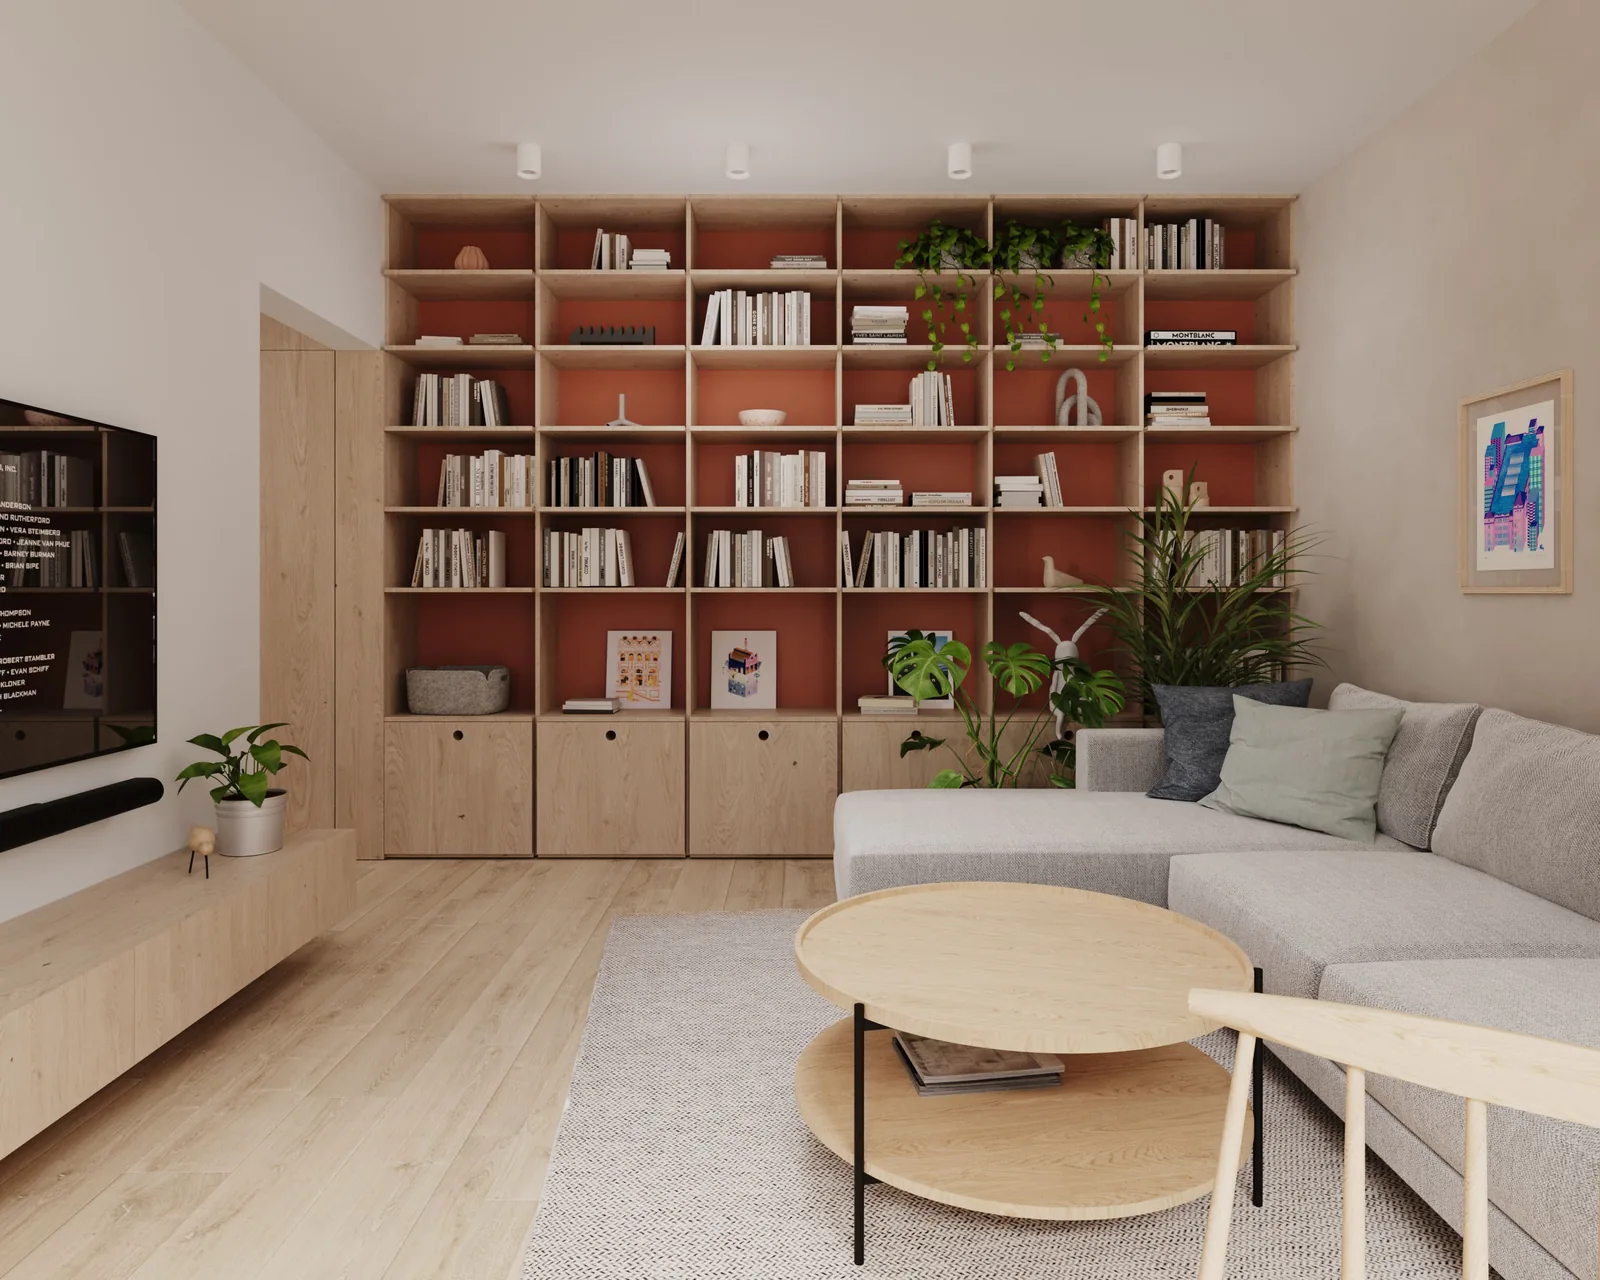
The oak shelving wall of the living room head-on in visualisation — an open grid of shelves with coral-orange backs, a row of handleless cabinets with round finger holes underneath and a floating oak media unit along the adjacent wall

Complete interiors

Three-room flat, Schurmannova Nitra

visualisation — materials still being specified

concept — visualisation

A three-room flat on Schurmannova in Nitra — a project we are preparing now. Photographs of the finished work will follow.

visualisation — the living room

01/01

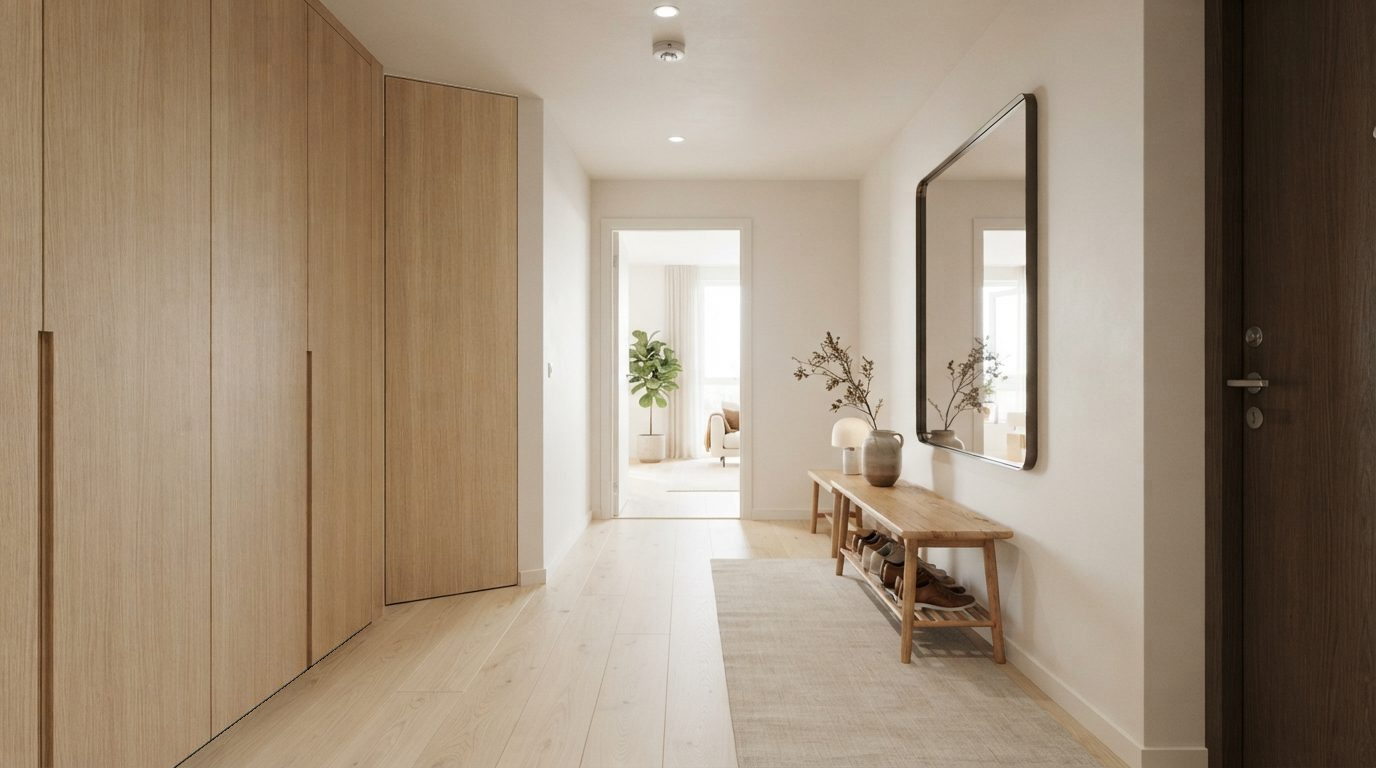
Visualisation of a hallway with a full-height wall of oak storage and a door set flush into it, a mirror and a bench opposite

Hallways and entryways

Family house, Nitra — hallway with doors

visualisation — materials still being specified

concept — visualisation

A family house in Nitra — the hallway and the doors that lead off it. A project in preparation; photographs of the finished work will follow.

Tell us about your space