Projects3 concepts

Complete interiors

Complete interiors — every room of the flat resolved by one workshop, as a single whole.

Project archive
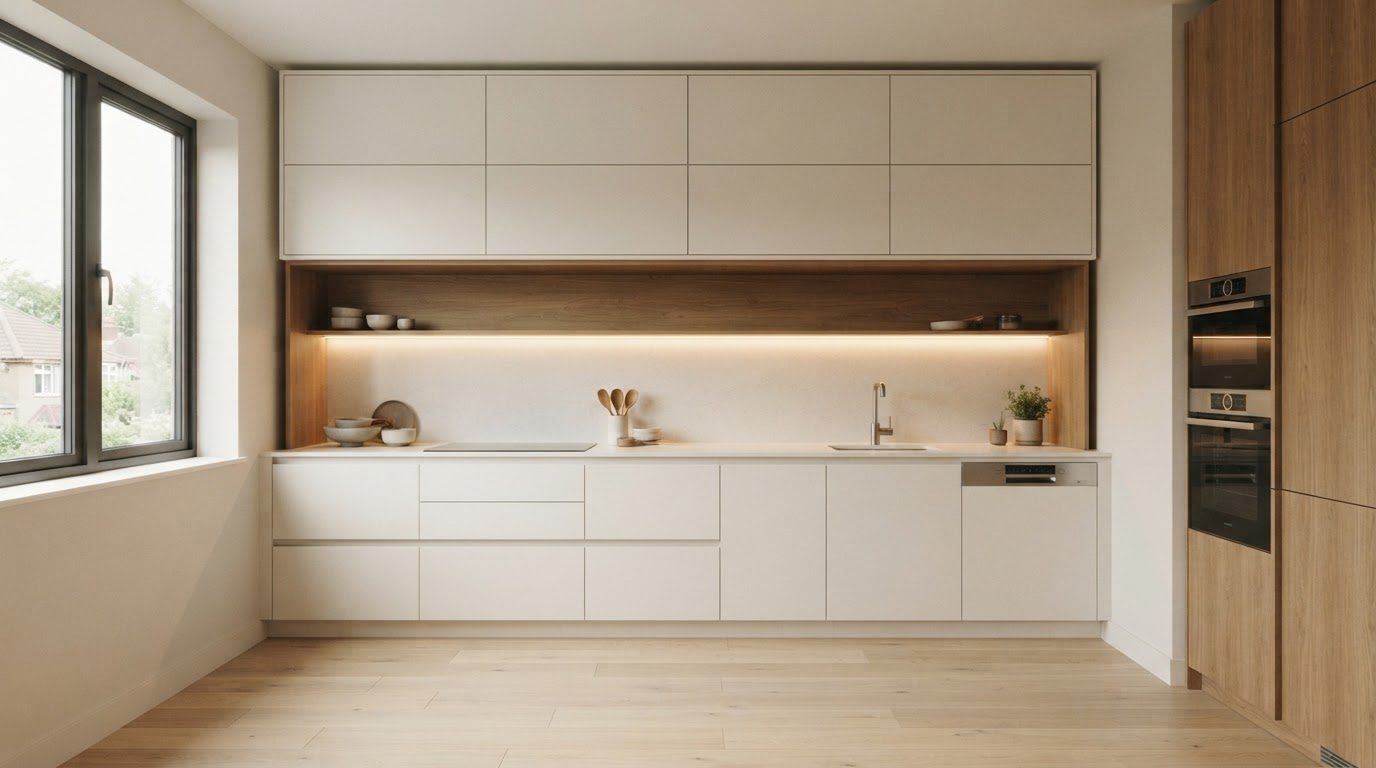
Visualisation of a made-to-measure kitchen for a project in preparation

Complete interiors

Two-room flat, Millhaus Bratislava

visualisation — materials still being specified

concept — visualisation

A two-room flat at Millhaus in Bratislava — a project we are preparing now. Photographs of the finished work will follow.
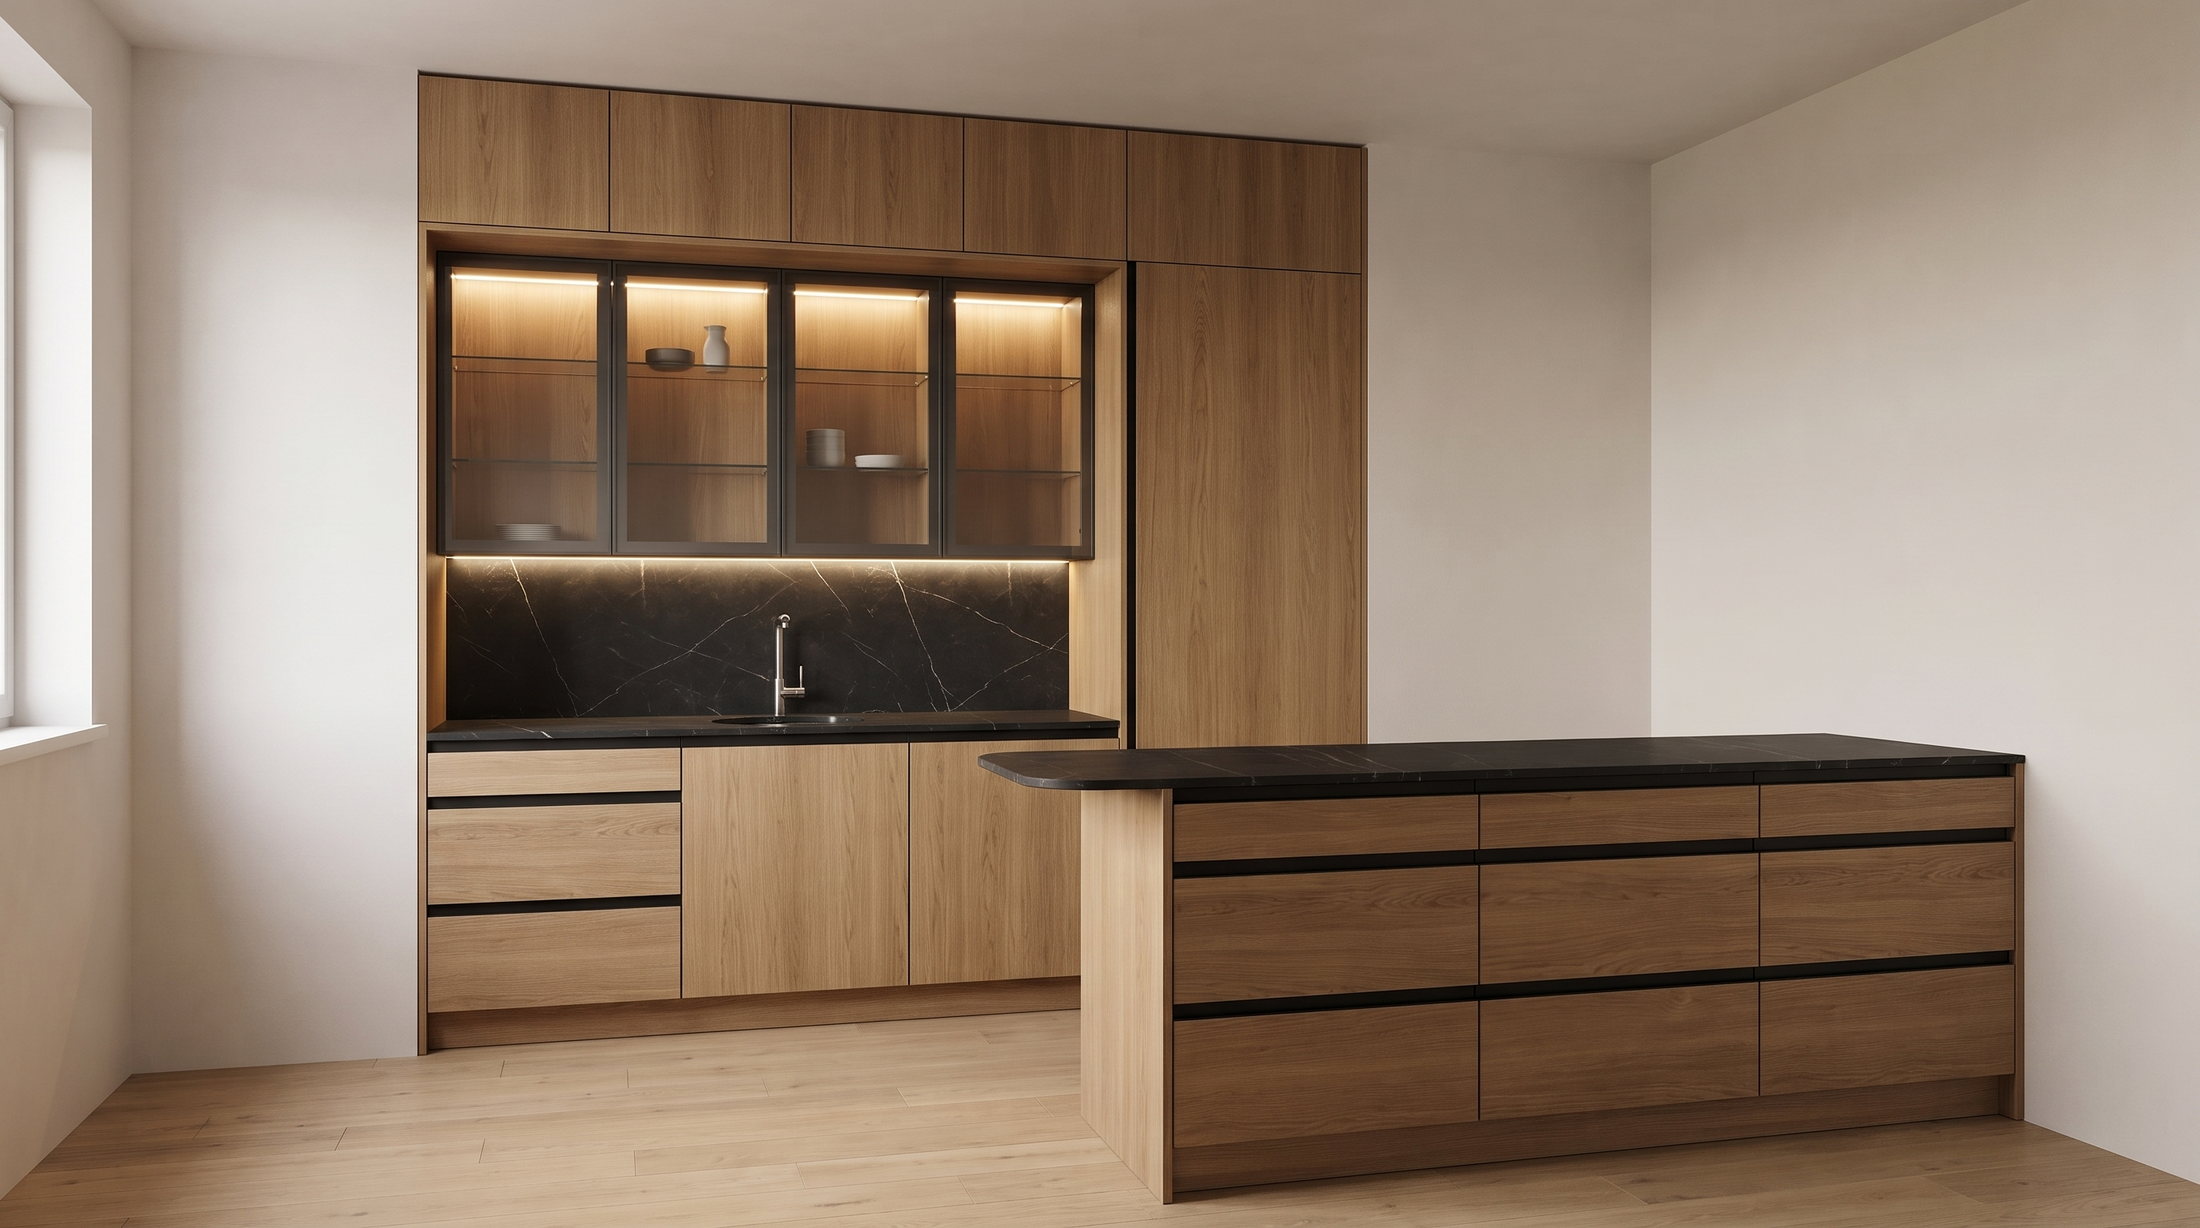
Visualisation of the kitchen — an oak island with a black veined stone top facing a run with a glazed cabinet, a stone splashback and a full-height fridge column flush with the fronts

Complete interiors

Three-room flat, Palisády Bratislava

visualisation to the client's technical drawings — oak · black veined stone · black GOLA handle profile

concept — visualisation

A three-room flat on Palisády in Bratislava — a kitchen with an island, drawn to the client's own technical drawings. Photographs of the finished work will follow.

visualisation — the glazed cabinet

01/01

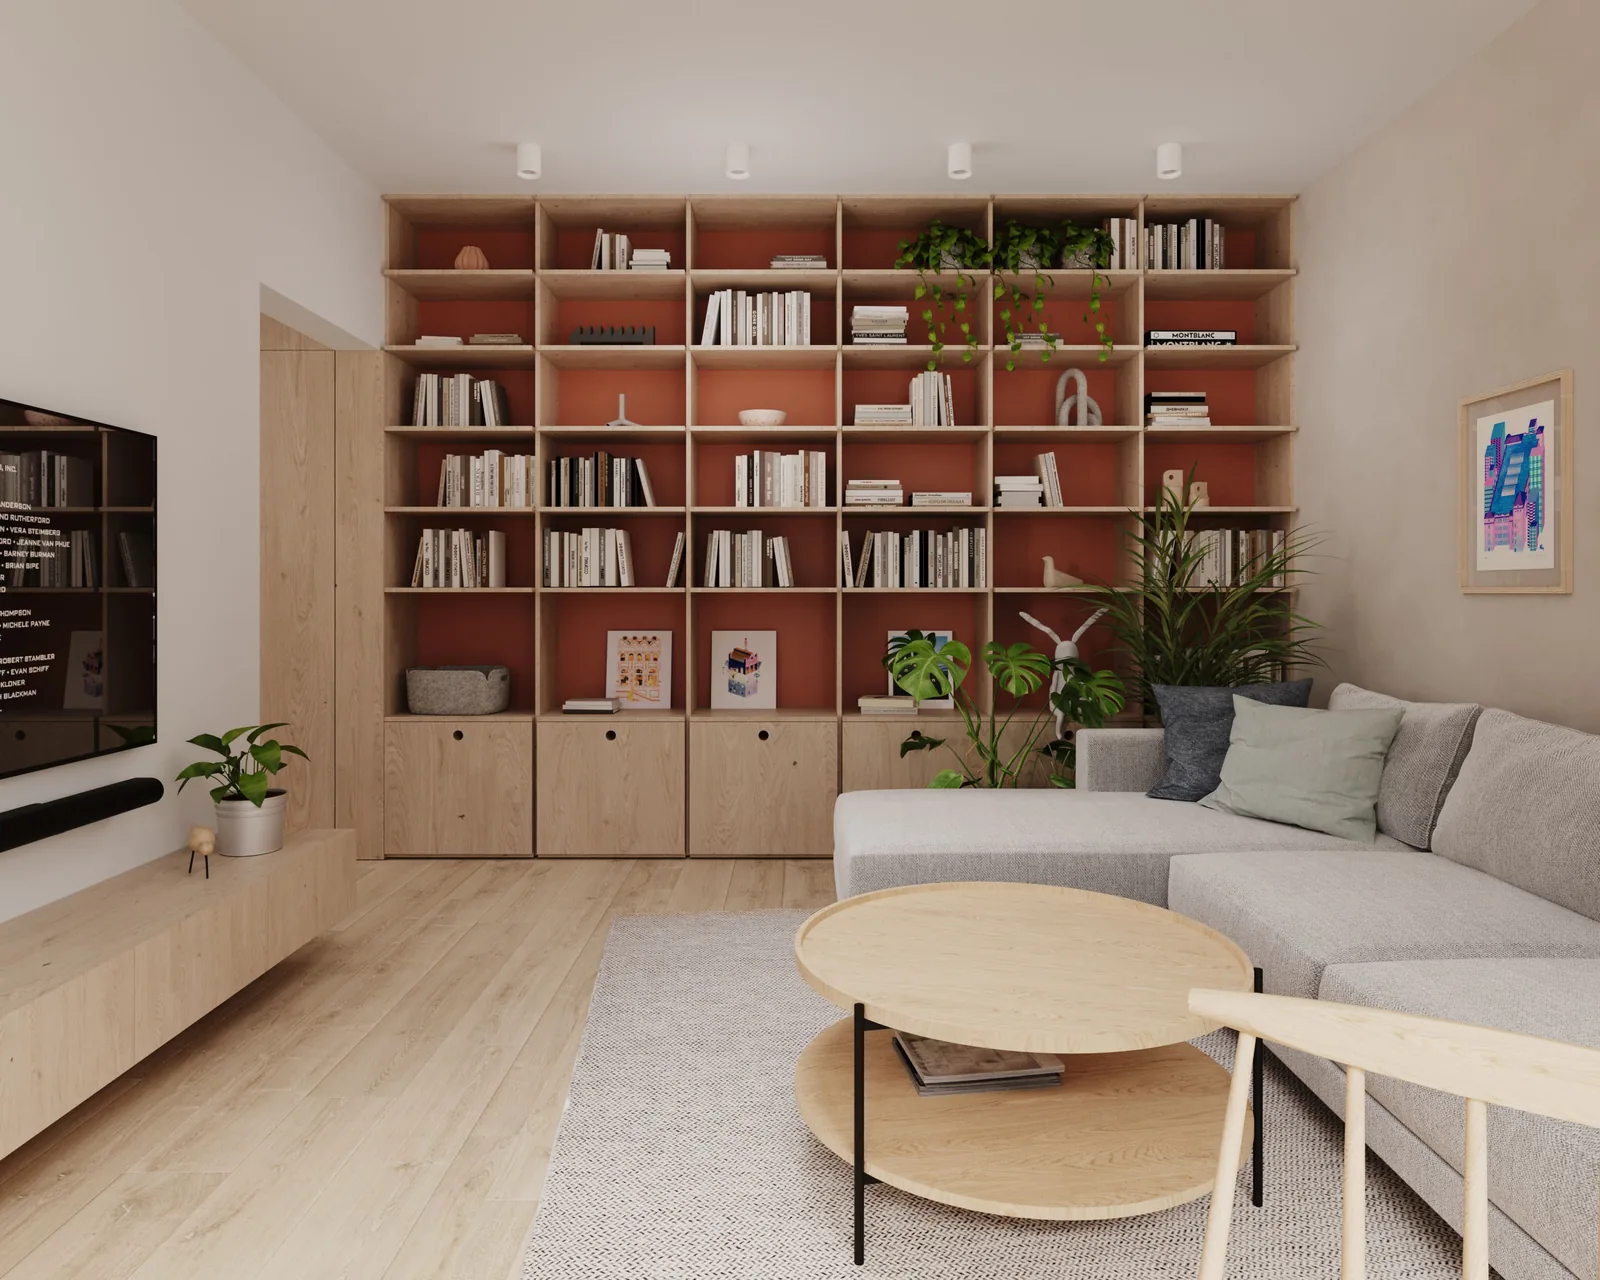
The oak shelving wall of the living room head-on in visualisation — an open grid of shelves with coral-orange backs, a row of handleless cabinets with round finger holes underneath and a floating oak media unit along the adjacent wall

Complete interiors

Three-room flat, Schurmannova Nitra

visualisation — materials still being specified

concept — visualisation

A three-room flat on Schurmannova in Nitra — a project we are preparing now. Photographs of the finished work will follow.

visualisation — the living room

01/01

Tell us about your space